




AI-generated illustration

For construction & the built environment

KPMCAI Services

We bring together 30 years of construction experience with AI expertise to help you review contracts, make sense of project information and improve the way you work.

Construction, commercial and dispute resolution expertise.
Practical AI, guided by professional judgement.

What we offer

Specialist services, practical tools and bespoke support for construction.

SELECT A SERVICE / 01—06

Experience + AI, through the project

From opportunity to handover.

One project. Connected information.
Support at every stage.

The whole project

Experience + AI, at every stage.

Connect the information, apply experienced judgement and keep the next step clear.

  1. Connect information
  2. Apply expertise
  3. Support each stage
One aligned project, from proposal to handoverAn illustrative building, foundation, site and tower crane share one isometric grid. A three-storey steel frame rises before the completed envelope appears. A separate face-on information panel follows opportunity, bid and contract review, planning, site records and the final handover file.
  1. Find work
  2. Bid & agree
  3. Plan
  4. Deliver
  5. Handover

Find work: ContractFinder. Bid and agree: Quote Intelligence and ContractFlow expert-verified contract review. Plan: estimating, document intelligence, logistics and 5D. Deliver: ProjectControl site diaries and lifecycle oversight. Handover: records, outstanding actions and close-out. Specialist support is available throughout.

Illustrative project journey
Services tailored to your project

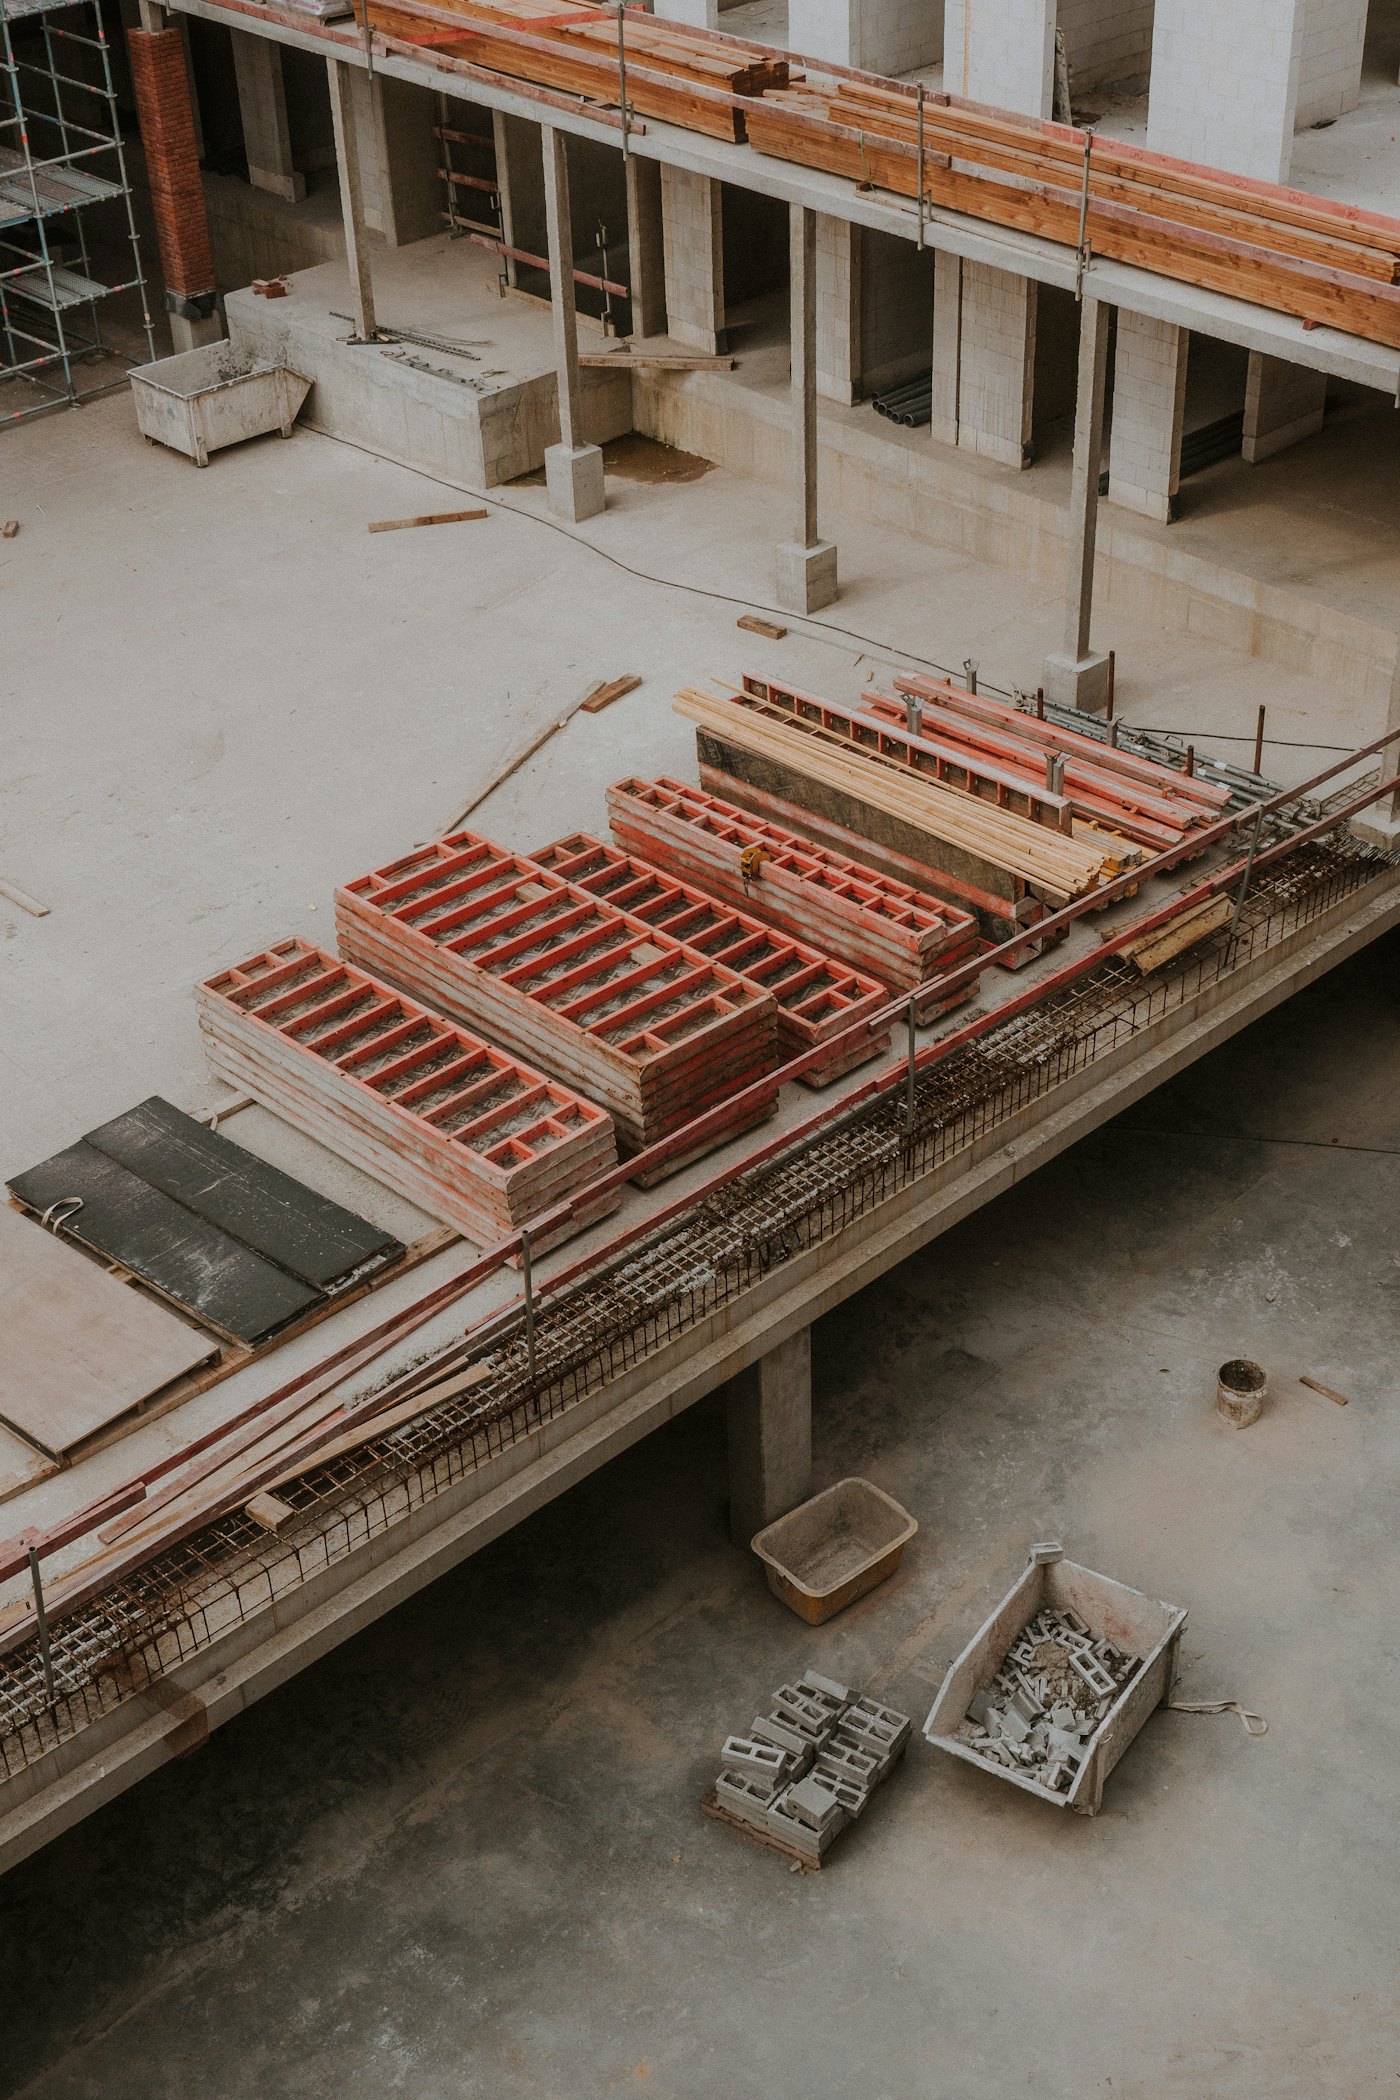
Concrete floors, formwork and materials within a building under construction.
Close detail of glass, steel and concrete in a modern building façade.
Built around the realities of construction.Construction study · Photo: d c / Unsplash
Architecture study · Sebastian Schuster / Unsplash

01 / Contract review & project intelligence

ContractFlow.

Contract review, expert verified.

Understand your obligations, risks and next steps through AI-supported review checked by human experts. Extend that support with bid and document intelligence, estimating, logistics, 5D planning and project lifecycle oversight.

Explore ContractFlow

Back to what we offer

01 / Before the bid

Bid review

START WITHTender documents, scope and pricing schedules.

THE REVIEW

Understand scope, obligations and gaps before committing. Compare the bid requirements with the information available.

YOUR OUTPUT

A scope review, bid questions and a record of assumptions and exclusions.

Explore bid analysis

02 / Before agreement

Contract review

START WITHThe proposed contract, amendments and supporting schedules.

THE REVIEW

Identify responsibilities, commercial exposure, notice requirements and key dates. Human experts verify the contract-review findings before handover.

YOUR OUTPUT

A clause and risk register, clarification points and an action list.

Discuss a contract review

03 / As information changes

Document intelligence

START WITHDrawings, specifications, correspondence and document revisions.

THE REVIEW

Organise records, compare revisions and trace findings to their sources. Make inconsistencies and missing evidence visible.

YOUR OUTPUT

Source-linked findings, a revision comparison and questions for review.

Discuss your document pack

04 / Before and during delivery

Logistics & planning

START WITHThe programme, site constraints, model and quantity information.

THE REVIEW

Explain construction sequences, access and constraints. Connect the programme with models, quantities and planned cost where useful.

YOUR OUTPUT

A visual sequence, planning assumptions and model or programme views.

Try the 5D example

05 / Throughout the work

Project oversight

START WITHSite diaries, photographs, progress updates and change records.

THE REVIEW

Keep work, resources, progress and events in context. Review change and emerging issues against the project record.

YOUR OUTPUT

Structured diaries, progress summaries and follow-up actions.

Explore ProjectControl

06 / At completion

Project close-out

START WITHHandover documents, certificates and final-account records.

THE REVIEW

Bring the handover record together and identify outstanding information, final-account questions and unresolved items.

YOUR OUTPUT

An evidence index, close-out checklist and handover or final-account support.

Discuss project close-out

See it in practice

Three examples within ContractFlow. Illustrative data throughout.

PROJECTCONTROLDAILY RECORD / 014
Riverside Works Illustrative
Activity
Ground-floor slab
Resource
6 people · 48 hours
Output
120 m² completed
Site photo linked Delivery note needed

Capture the record

ProjectControl

Site diaries that connect work, people, progress, photographs and events to the programme.

QUANTITY TAKE-OFFCC-A-101 / REV A
12 m8 m250 mm
12 × 8 × 0.25 = 24.0 m³

Make quantities traceable

Estimating & take-off

Measure slabs, excavation and piles. Compare drawing quantities with the bill, with assumptions recorded.

These working examples show the approach. Scope, human review and delivery arrangements are agreed for each project.

02 / Commercial review

Quote Intelligence.

Give every bid the attention it deserves.

Review large volumes of bids and contractor quotes. Compare scope, quantities and rates, and surface duplication, omissions and inconsistencies for review.

YOUR OUTPUTA line-by-line review, reasons for findings and a clear audit trail.

Back to what we offer

Compare the bidsFind what needs a closer look.
Bid AQuote Q-01
Bid BQuote Q-02
Bid CQuote Q-03

Review on a common basis

Scope · quantities · rates

Source / item 07Indicative comparisonAssessment
Bid AQ-01 / 07
OK on this basisWithin the compared range
Bid BQ-02 / 07
High — checkAbove comparable bids
Bid CQ-03 / 07
Not priced
Check scopeConfirm what is included

Understand the differences.

Resolve exceptions, with each finding linked to its source.

Illustrative bids · Assessments refer to the stated comparison basis.

03 / Pre-dispute assessment

Dispute Adviser.

Understand your position before the next step.

Organise the evidence, test the issues and assess commercial options before a disagreement escalates. AI supports the review; professional judgement shapes the guidance.

YOUR OUTPUTAn evidence-led assessment, information gaps and practical next steps.

Back to what we offer

From information to strategyExpert judgement throughout.
  1. 01

    Information

    Bring the project record together.

  2. 02

    Review data

    Connect the facts. Identify the gaps.

    Evidence linked
    Gap to review
  3. 03

    Modelling

    Test scenarios and possible responses.

    Scenario AScenario B
  4. 04

    Decision analysis

    Weigh cost, time and uncertainty.

    Cost
    AB
    Time
    AB
    Uncertainty
    AB
  5. 05

    Strategy

    Choose the next move and prepare.

    Expert assessment

    Prepare for disputeSeek settlement
Illustrative scenarios · Evidence, options and an informed next move.

04 / Building safety

Building Safety Hub.

Know the evidence. Prioritise the action.

Independent building safety health checks, documentation and certification reviews, and ongoing portfolio support. Make missing information and follow-up actions visible.

YOUR OUTPUTAn evidence register, prioritised findings and a practical action plan.

Back to what we offer

Understand the buildingHeight · issues · management

01 / Building profile

Height, storeys & use

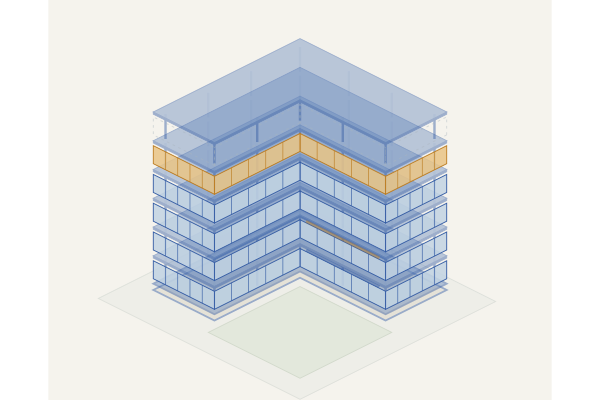
A building and its site on one isometric gridAn illustrative three-storey building, its foundation and entrance share the same thirty-degree projection. The drawing does not indicate a safety assessment. 12

Record the building characteristics.

02 / Issues to review

Locate the gaps

  1. 1
    Façade information

    Confirm the build-up and supporting records.

  2. 2
    Fire door records

    Check inspection evidence and outstanding actions.

03 / Management plan

Priority

Review the gaps

Proposed owner

Building manager

Next action

Request records

Illustrative review · Building characteristics, evidence gaps and follow-up.
KPMC

06 / Bespoke services

Built around
the way you work.

Start with a process that takes too long, information you cannot readily use, or a tool that does not quite fit. We help turn it into a practical way forward.

Discuss your workflow

Back to what we offer

Illustrative scene of two construction professionals in hard hats and high-visibility jackets reviewing drawings on site.
Site collaboration · AI-generated illustration

A practical route from process to tool

Connect the work.
Keep the judgement.

  1. Understand the inputsPeople, records and existing systems
  2. Improve the flowClear steps and useful automation
  3. Make the result usableReview, reporting and handover
01

Process automation

Map the flow, remove repeat work and connect the steps. Clear inputs, review points and handovers.

02

Bespoke development

Purpose-built tools for the way your team works, from focused utilities to shared workspaces.

03

Training & adoption

Practical AI training and supported workflows, grounded in your team’s day-to-day work.

04

Plan Studio

Review programme logic, compare updates, test scenarios and explain the movement.

05

Reporting & document review

Turn a mass of records into structured findings, clear reports and traceable decisions.

06

Data analysis & dashboards

Bring information together and make performance, exceptions and next actions easier to see.

LET’S MAKE IT PRACTICAL

What would make
your next project easier?

Tell us where the time, uncertainty or repeated work sits.
We’ll help define a useful starting point.

ContractFlow / ProjectControl

A record with context.

Riverside Works · Daily record 014 · Fictional example

Activity
Ground-floor slab, zone A
Resources
6 people × 8 hours = 48 person-hours
Recorded output
120 m² of slab completed
Productivity
2.5 m² per person-hour
Event
Concrete delivery arrived 45 minutes after the planned slot.

Illustrative site-diary workflow. A recorded event does not automatically establish delay or entitlement. Current demonstration handoffs are manual.

Arrange a walkthrough ↗
ContractFlow / Estimating & take-off

A quantity you can follow.

Worked examples · Synthetic dimensions and rates · GBP, excluding VAT

Drawing reference CC-A-101, revision A · Written dimensions, checked by the reviewer

Measured concrete24.00 m³
Illustrative material amount£4,320.00

Length × width × thickness. No openings or waste deducted/added. Concrete material only; excludes reinforcement, formwork, labour, plant and other allowances. This is a measurement example, not a project estimate.